

Listing Courtesy of: MLS PIN / Listed By: Hans Brings, Coldwell Banker Realty
50 Friend Street Weymouth, MA 02189
Active (0 Days)
$829,900 (USD)
OPEN HOUSE TIMES
-
OPENFri, Oct 2311:00 am - 12:30 pm
-
OPENSat, Oct 242:00 pm - 4:00 pm
-
OPENSun, Oct 2510:30 am - 12 noon
show more
Description
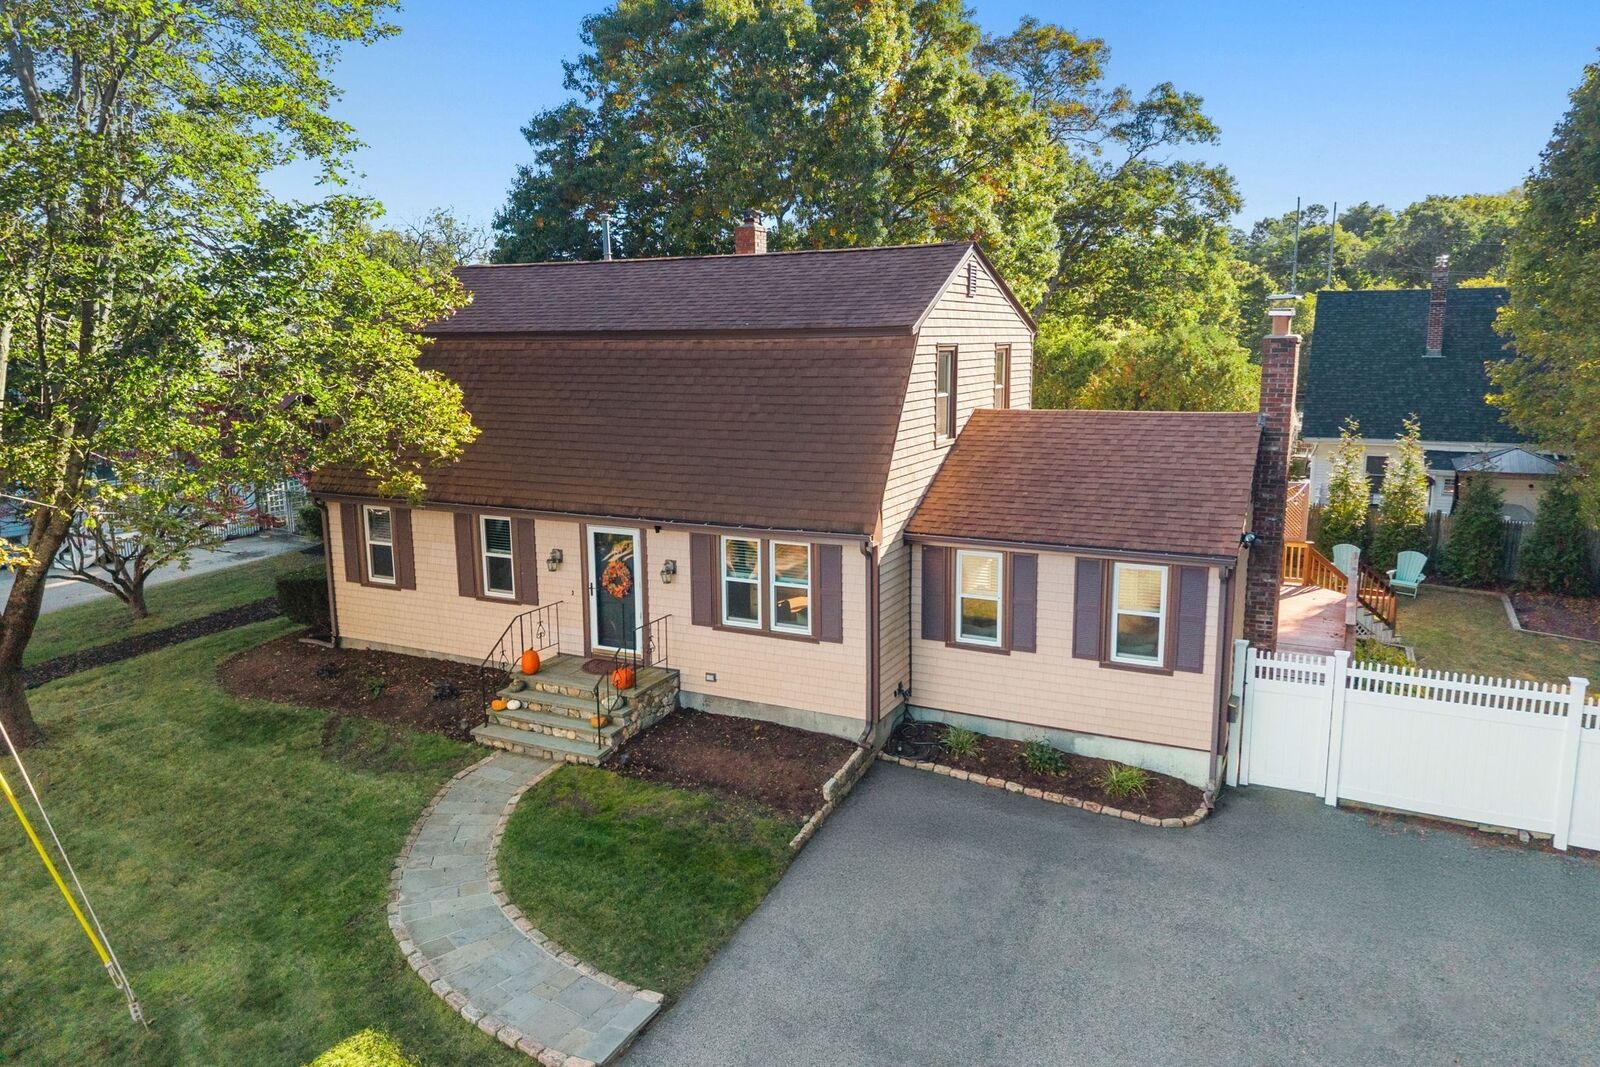
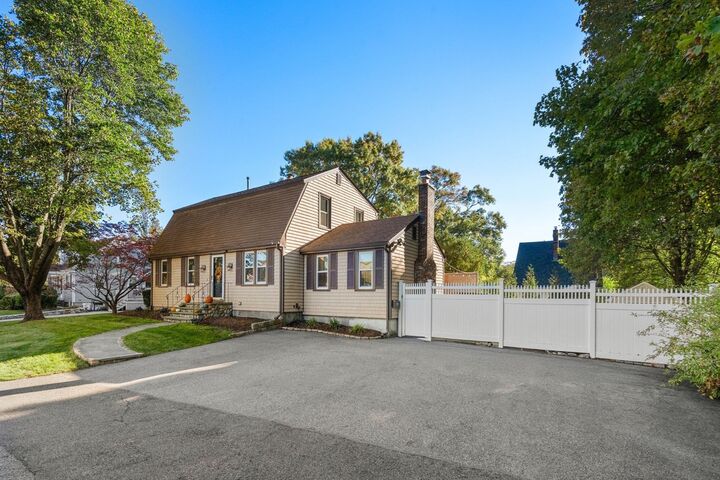
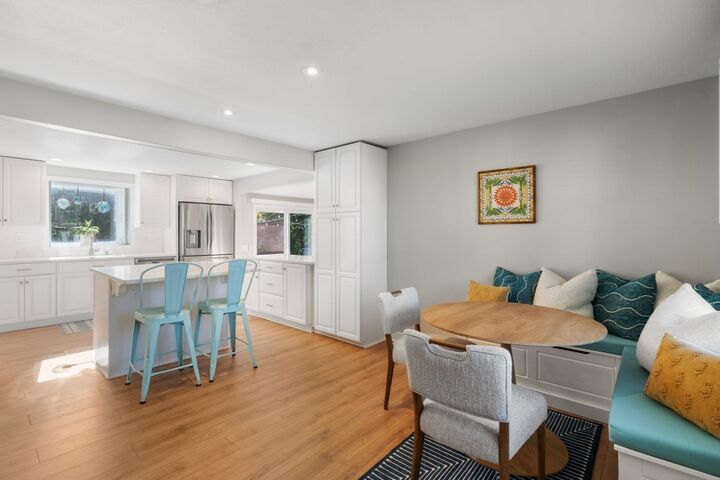
Welcome home to this spectacular, beautifully updated 4-bedroom, 2-full bath Single-Family Home, ideally situated at the end of a dead-end street in a highly desirable Weymouth neighborhood. The bright, Open Floor plan offers exceptional living space throughout. The beautifully updated eat-in kitchen features Quartz countertops, stainless steel appliances, and a breakfast island, flowing seamlessly into a sun-filled family room with a cozy fireplace and slider leading to the spacious back deck. The first floor also offers a bright and inviting living room, a bedroom, and full bath, providing the perfect layout for those seeking the convenience of one-level living. Upstairs, you’ll find three generously sized bedrooms and an updated full bath. The finished lower level offers additional flexible living space with a playroom, gym, and laundry area. Step outside to a private oversized fully fenced in yard featuring an inground pool with patio, expansive deck with retractable awning, fire pit, and oversized storage shed. There’s still plenty of green space for outdoor activities, recreation, and entertaining! Ample parking adds to the home’s appeal. Fantastic East Weymouth location, within walking distance to Great Esker Park trails and just one mile from Jackson Square and the East Weymouth commuter rail station. Stop by one of our open houses or schedule your private showing.... This is one you won’t want to miss!
MLS #:
73593534
73593534
Taxes
$6,895(2026)
$6,895(2026)
Lot Size
8,385 SQFT
8,385 SQFT
Type
Single-Family Home
Single-Family Home
Year Built
1973
1973
Style
Colonial
Colonial
County
Norfolk County
Norfolk County
Listed By
Hans Brings, Coldwell Banker Realty
Source
MLS PIN
Last checked Oct 21 2026 at 11:30 PM GMT+0000
MLS PIN
Last checked Oct 21 2026 at 11:30 PM GMT+0000
Bathroom Details
Interior Features
- Range
- Refrigerator
- Dryer
- Washer
- Dishwasher
- Microwave
- Disposal
- Windows: Insulated Windows
- Windows: Screens
- Gas Water Heater
- Laundry: In Basement
- Exercise Room
- Closet
- Recessed Lighting
- Lighting - Overhead
- Play Room
Kitchen
- Countertops - Stone/Granite/Solid
- Deck - Exterior
- Dining Area
- Kitchen Island
- Flooring - Laminate
- Recessed Lighting
- Stainless Steel Appliances
- Breakfast Bar / Nook
- Window(s) - Bay/Bow/Box
- Open Floorplan
Lot Information
- Level
Property Features
- Fireplace: 1
- Fireplace: Family Room
- Foundation: Concrete Perimeter
Heating and Cooling
- Forced Air
- Natural Gas
- Central Air
Basement Information
- Full
- Partially Finished
- Bulkhead
- Walk-Out Access
- Interior Entry
Pool Information
- In Ground
Flooring
- Wood
- Tile
- Laminate
- Carpet
Exterior Features
- Roof: Shingle
Utility Information
- Utilities: Water: Public, For Gas Range
- Sewer: Public Sewer
School Information
- Middle School: Chapman
- High School: Weymouth High
Parking
- Off Street
- Paved Drive
- Paved
- Total: 4
- Driveway
Living Area
- 2,250 sqft
Location
Estimated Monthly Mortgage Payment
*Based on Fixed Interest Rate withe a 30 year term, principal and interest only
Listing price
Down payment
%
Interest rate
%Mortgage calculator estimates are provided by Coldwell Banker Real Estate LLC and are intended for information use only. Your payments may be higher or lower and all loans are subject to credit approval.
Disclaimer: The property listing data and information, or the Images, set forth herein wereprovided to MLS Property Information Network, Inc. from third party sources, including sellers, lessors, landlords and public records, and were compiled by MLS Property Information Network, Inc. The property listing data and information, and the Images, are for the personal, non commercial use of consumers having a good faith interest in purchasing, leasing or renting listed properties of the type displayed to them and may not be used for any purpose other than to identify prospective properties which such consumers may have a good faith interest in purchasing, leasing or renting. MLS Property Information Network, Inc. and its subscribers disclaim any and all representations and warranties as to the accuracy of the property listing data and information, or as to the accuracy of any of the Images, set forth herein. © 2026 MLS Property Information Network, Inc.. 10/21/26 16:30
